Beige Travertine Rectangular Pedestal Vanity
Freestanding Rectangular Travertine Vanity with Integrated Basin
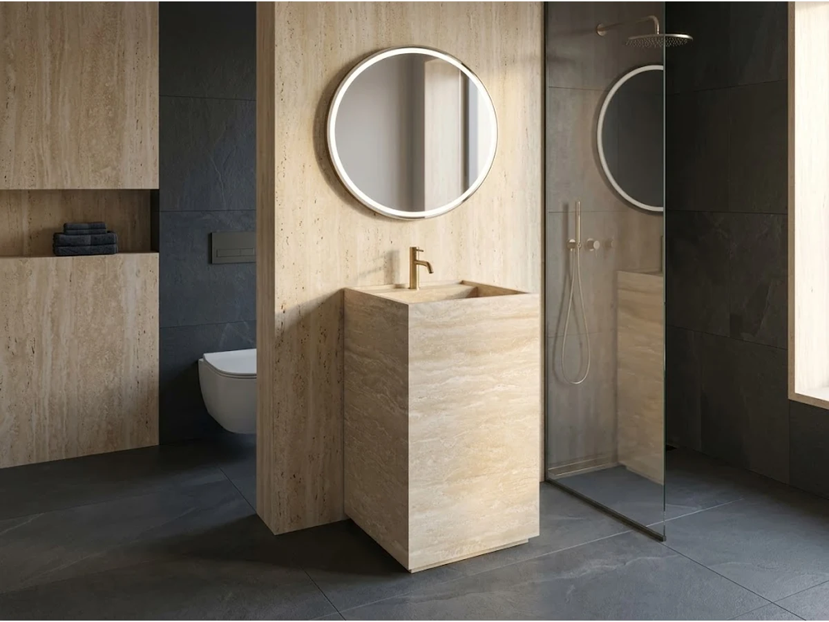
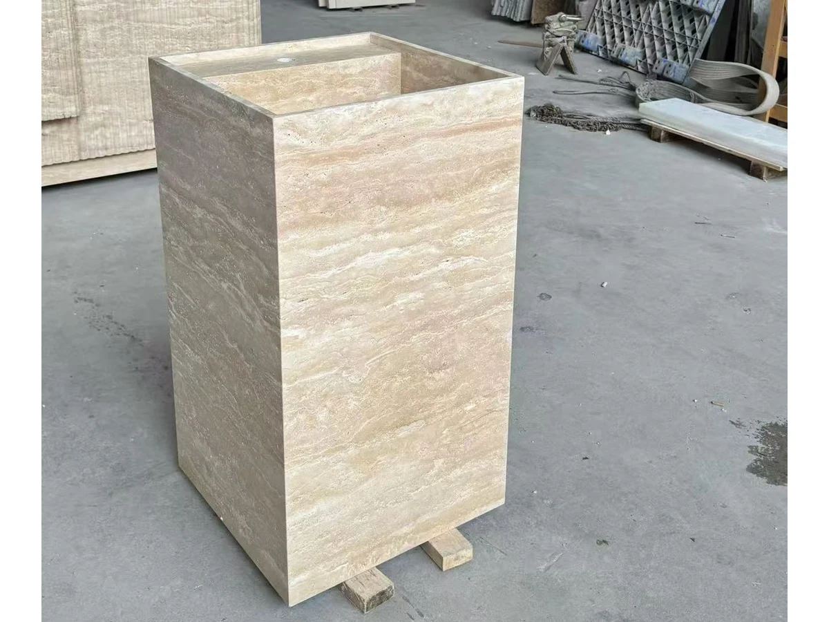
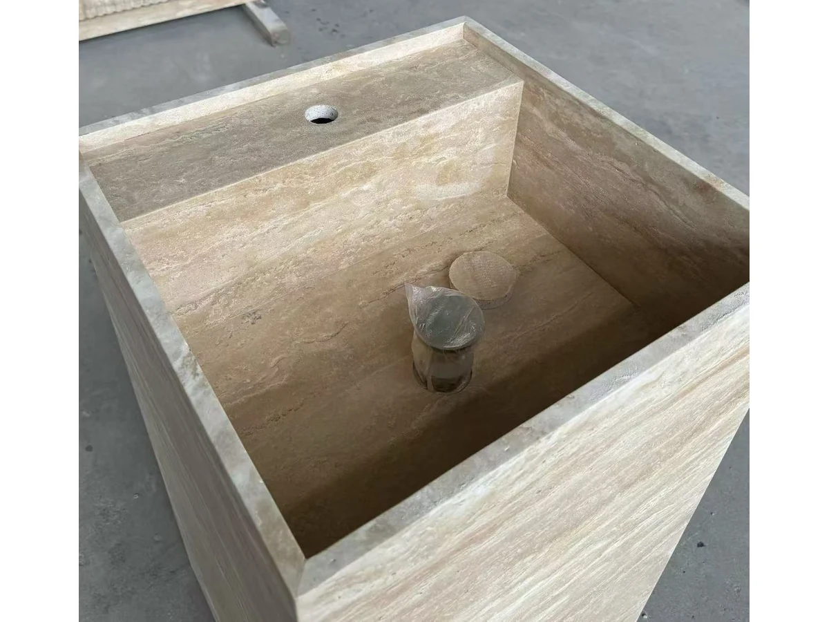
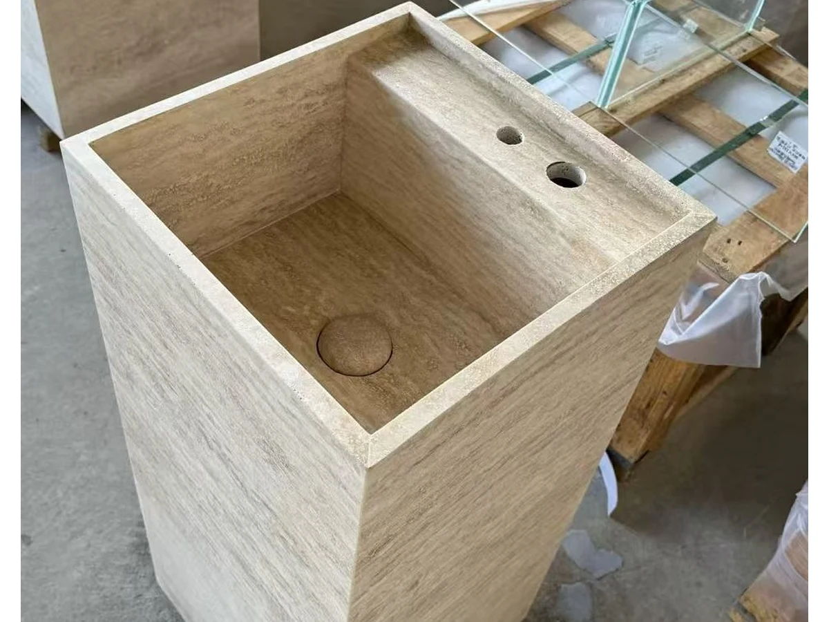
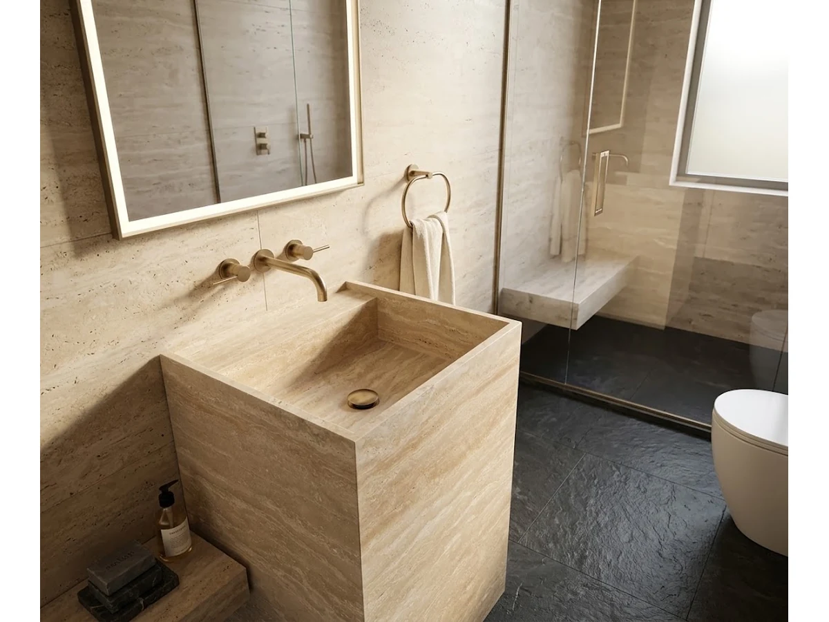
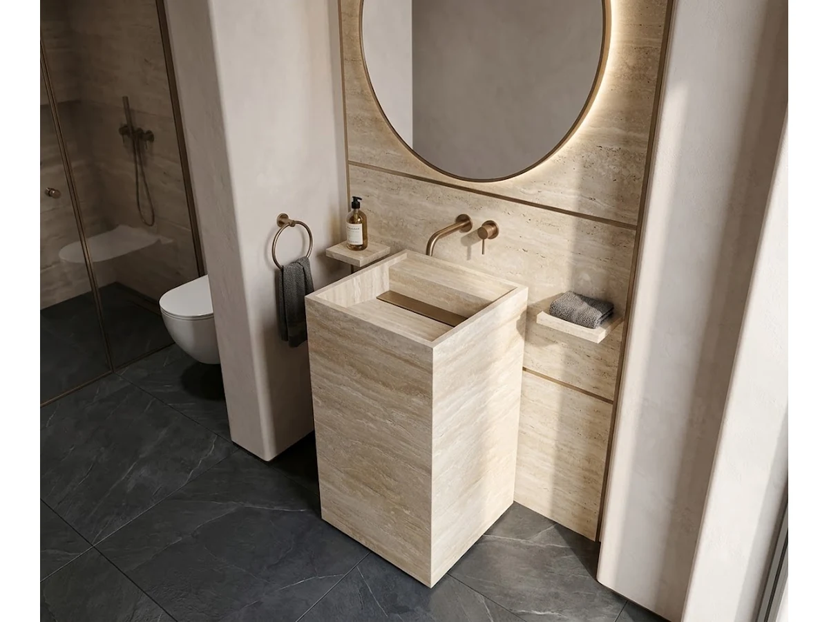
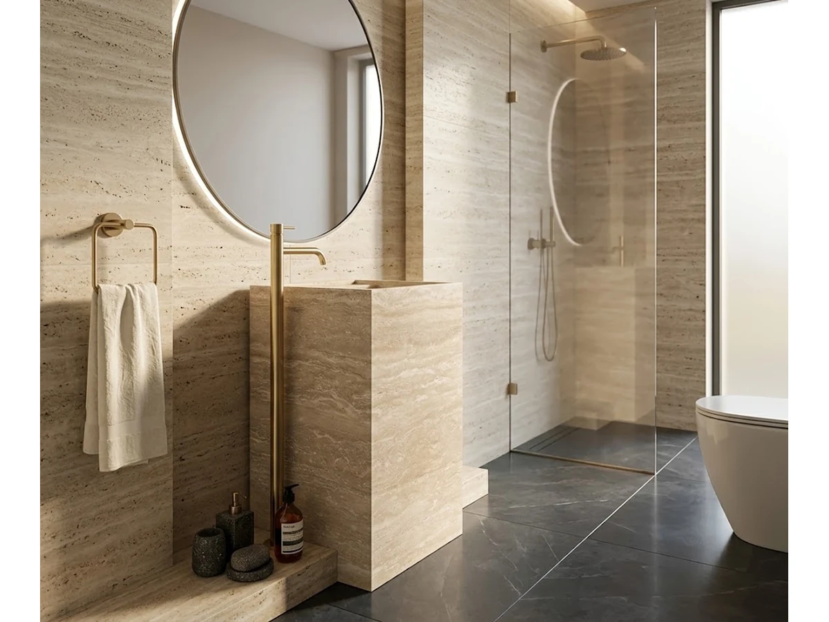
Beige Travertine Rectangular Pedestal Vanity presents a compact freestanding rectangular stone body with an integrated basin. The supplied imagery shows a calm beige travertine expression for compact bathrooms, hotel powder rooms and contemporary washrooms. Production imagery provides visual context for basin, faucet opening and surface review, while 3D images are transparent concept visualizations. Final dimensions and plumbing details should follow approved drawings before fabrication.
Technical Specifications
- Material
- Beige Travertine
- Product Type
- Vanity
- Form
- Freestanding rectangular pedestal vanity with integrated basin
- Overall Dimensions
- Reference: L 550 × W 500 × H 850 mm — confirm before fabrication
- Surface Finish
- Pending data from Joy
- Basin Configuration
- Single integrated rectangular basin
- Installation
- Freestanding; confirm plumbing configuration before fabrication
- Available Formats
- Custom fabrication to approved drawings
- Recommended Applications
- Compact bathroom, hotel powder room, contemporary washroom
Frequently Asked Questions
What is the Beige Travertine Rectangular Pedestal Vanity?
The Beige Travertine Rectangular Pedestal Vanity is a natural-stone Vanity form shown in the supplied imagery. Final stone selection, dimensions, basin geometry, surface treatment, drain layout and installation details should be reviewed against approved drawings before fabrication.
Can the Beige Travertine Rectangular Pedestal Vanity be made to project dimensions?
Yes. Custom fabrication can be assessed from the buyer’s approved drawing. Share target dimensions, basin and drain details, faucet layout, stone preference, finish, quantity and destination so the required fabrication scope can be reviewed before quotation.
What should be confirmed before ordering a stone Vanity?
Confirm overall dimensions, finished stone selection, basin geometry, drain and faucet positions, wall or floor support approach, visible edges, finish, packing requirements and delivery destination. Final production should follow approved drawings rather than a generic reference dimension.
Are the in Real Spaces images completed projects?
No. The in Real Spaces images are clearly labeled 3D visualizations. They are concept visuals for design review only and do not represent completed client projects, named locations or installed project evidence.