Calacatta White Marble Fluted Column
Calacatta White Marble Fluted Column Components for Architectural Detailing
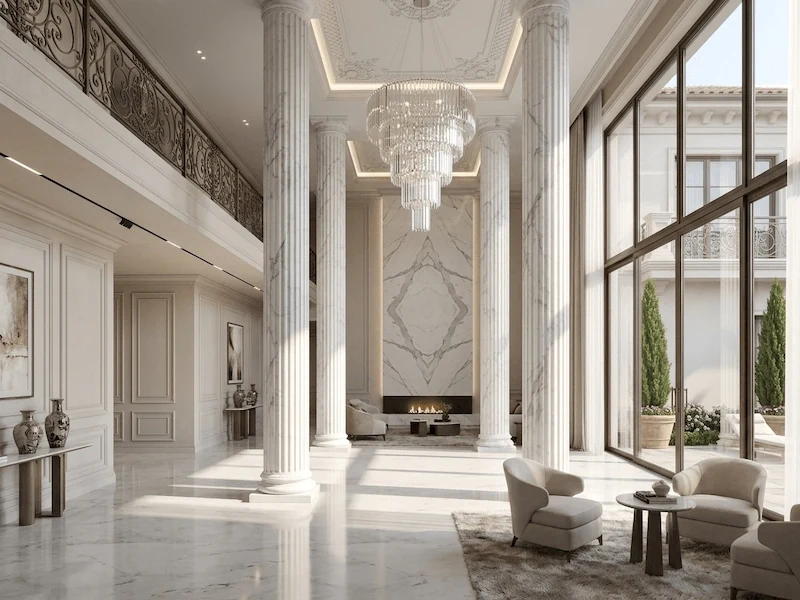
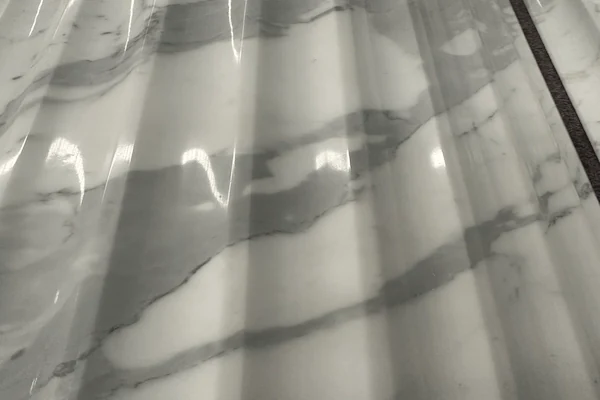
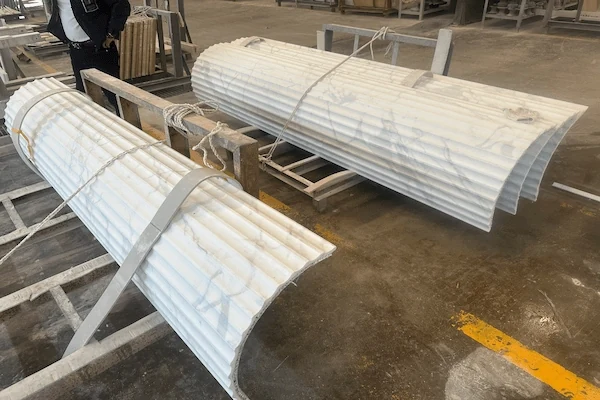
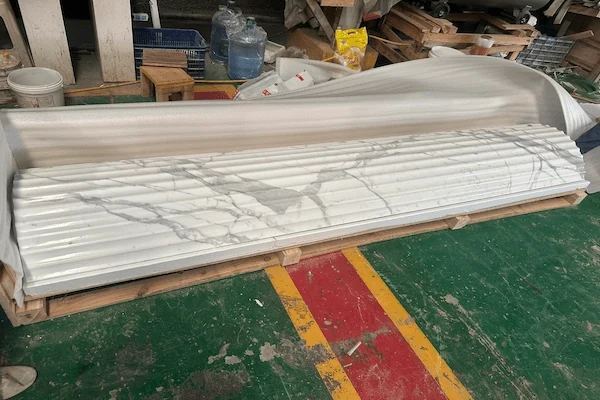
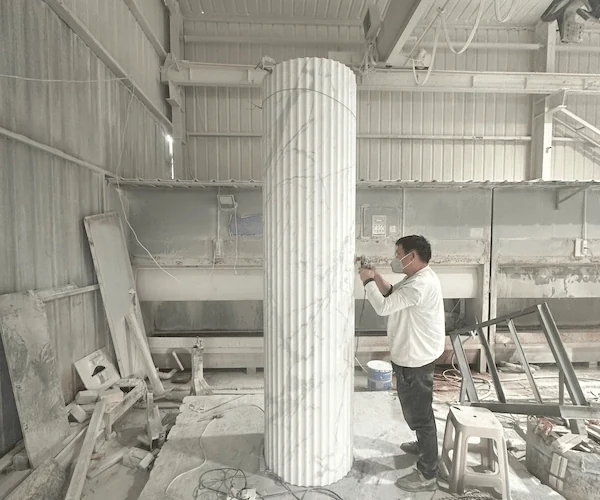
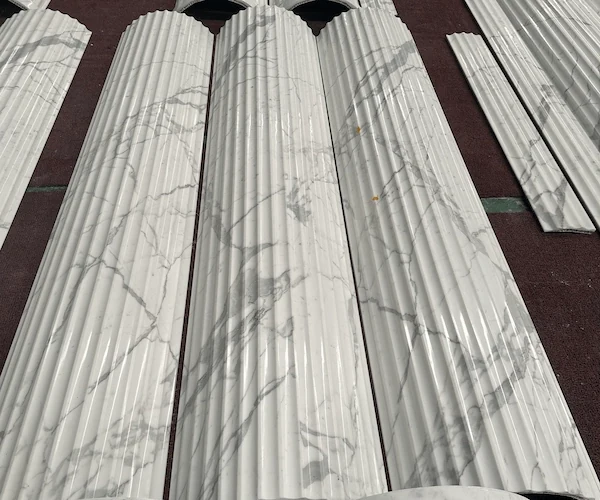
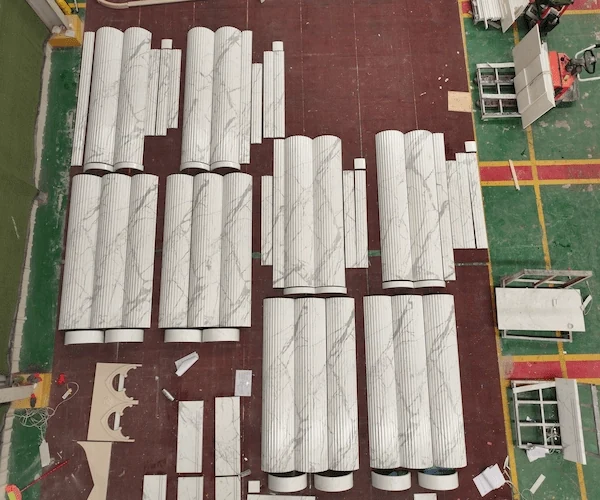
Calacatta White Marble Fluted Column presents white marble with bold grey Calacatta-style veining across supplied fluted shaft, base and capital components. The first image is an architectural design visualization for proportion and style review, not evidence of a completed installation. The following images document real material surface, workshop production, factory dry-lay and component-layout references. Final stone selection, profiles, dimensions, finish, component division and installation scope must be confirmed from approved drawings before fabrication.
Technical Specifications
- Material Type
- Natural Marble
- Primary Color
- White with bold grey Calacatta-style veining
- Column Configuration
- Segmented architectural stone components — confirm from approved drawings
- Shaft Profile
- Deep fluted round shaft (as shown in supplied factory images)
- Capital & Base
- Classical base and capital components (as shown)
- Overall Dimensions
- Project-specific — confirm from approved drawings before fabrication
- Available Formats
- Column Shafts, Column Bases, Column Capitals, Cut-to-size Components
- Surface Finish
- Polished or honed — confirm by approved sample
- Recommended Applications
- Interior Lobbies, Entrance Porticos, Feature Interiors, Architectural Restoration
Frequently Asked Questions
What is Calacatta White Marble Fluted Column?
Calacatta White Marble Fluted Column is an architectural natural-stone column selection shown in supplied material, production, dry-lay and factory-layout references. The hero image is an architectural design visualization for style review only; it is not a completed-project claim. Final stone selection, profile, dimensions, finish, component division and installation scope should be confirmed against approved drawings before fabrication.
Can the column size be customized?
Yes. Column height, shaft diameter, base, capital, profile and component division can be reviewed from approved architectural drawings. Final dimensions and tolerances require project-specific confirmation before fabrication.
Do the supplied images show a completed named project?
No. No named project, client or location is claimed from the supplied images. The first image is labelled as an architectural design visualization; the remaining images are real material, factory dry-lay, production or component-layout references only.
Which parts can be discussed for this marble column?
Shafts, bases, capitals and cut-to-size column components can be reviewed with the proposed profile, section details, finish and drawing package. Whether a solution is solid, segmented or cladding-based must be confirmed with the project team.
What information is needed for a column quotation?
Please provide elevations or sections, overall height, shaft diameter, base and capital details, profile drawings, material selection, finish, quantity, visible faces, packing requirements and destination. Structural and installation requirements should be confirmed by the responsible architect or engineer.
Can fluting and carved details be made to project requirements?
Fluted shafts, smooth shafts, base transitions, capital profiles and related carved details can be reviewed against approved drawings or samples. Final feasibility depends on selected stone, dimensions, geometry and production confirmation.
How should natural stone variation be reviewed?
Review selected stone, approved samples and dry-lay photographs for visible areas before fabrication. Natural materials vary in colour, veining and texture, so final visual acceptance should be based on the approved selection.
Which finishes can be considered for this column?
The finish options shown on this page are discussion starting points. The final finish should be selected according to the approved location, detailing, stone selection, project maintenance requirements and production confirmation.