Light Grey Quartz Kitchen Top
Engineered Quartz Kitchen Top for Project Fabrication
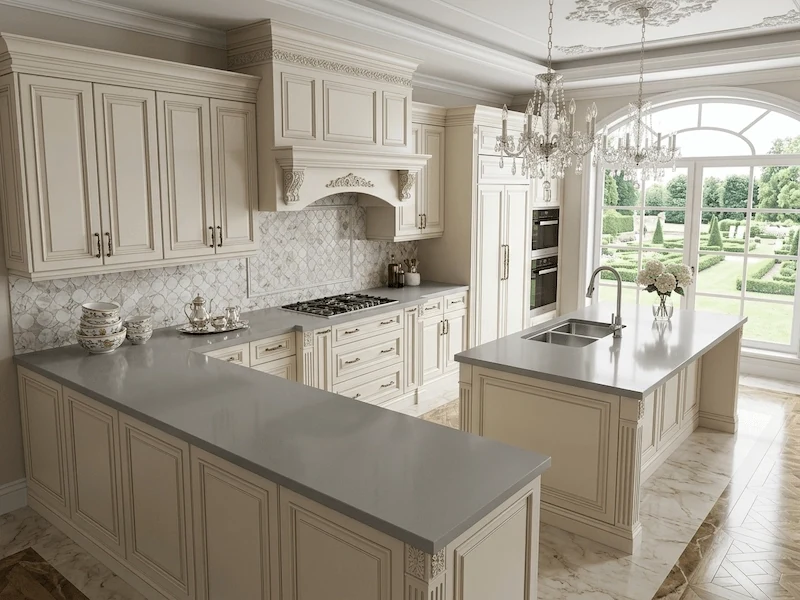
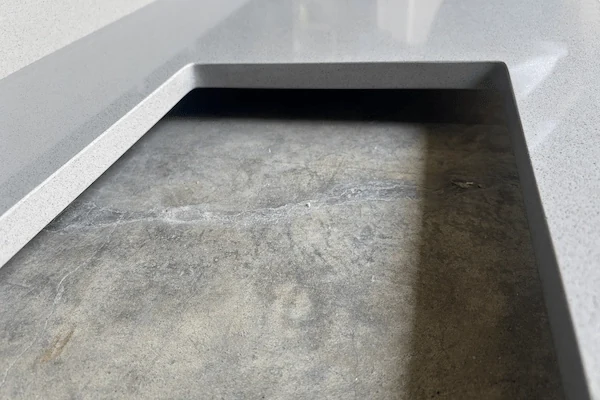
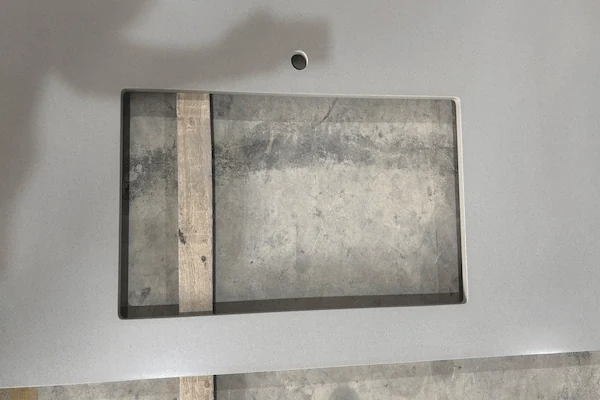
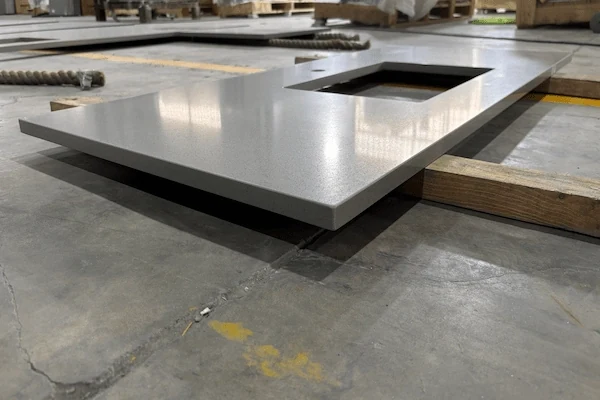
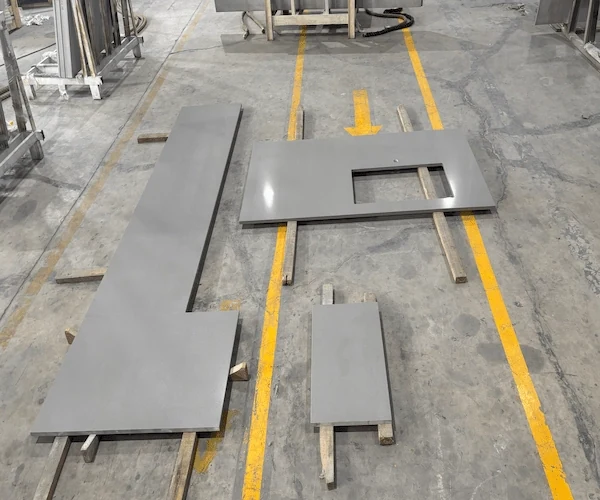
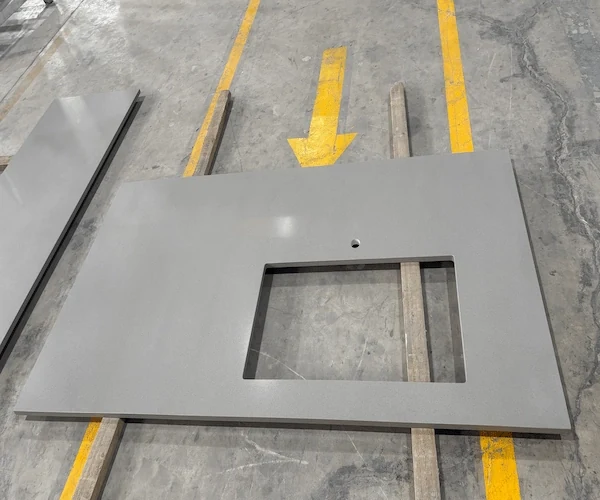
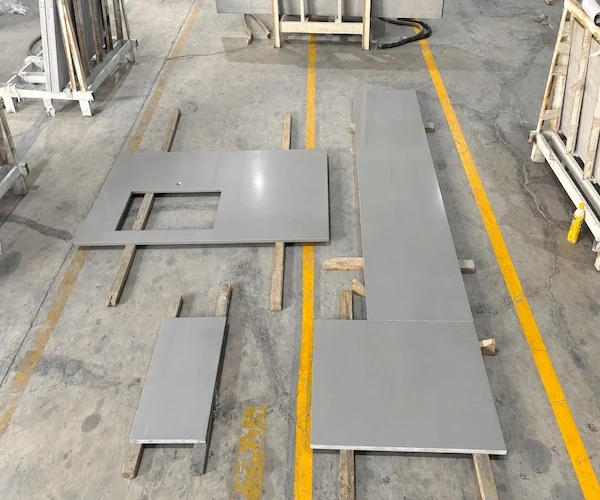
Light Grey Quartz Kitchen Top is a Kitchen Top option shown in the supplied imagery with a light-grey engineered quartz surface with a low-contrast pattern. The first image supports kitchen application discussion, while the following production images document cut-to-size components, cut-outs, dry-lay and factory sequence references. Final material selection, drawings, thickness, edge profile, cut-outs and layout must be confirmed before fabrication.
Technical Specifications
- Surface Material
- Engineered Quartz
- Product Type
- Kitchen Top
- Primary Color
- Light grey engineered quartz with a low-contrast pattern
- Water Absorption
- Reference: < 0.08% by mass — confirm before fabrication
- Density
- Reference: 2,300–2,400 kg/m³ — confirm before fabrication
- Reference Thickness Options
- 20 mm / 30 mm — confirm before fabrication
- Available Formats
- Slabs, Cut-to-size Countertops, Island Tops, Backsplashes, Vanity Tops
- Available Finishes
- Polished, Honed, Suede (subject to selected material and confirmation)
- Fabrication Scope
- Sink, cooktop and faucet cut-outs; edge profiles and details to approved drawings
- Material & Layout Review
- Approve selected material, cutting layout and final drawings before fabrication
Frequently Asked Questions
What material is Light Grey Quartz Kitchen Top?
Light Grey Quartz Kitchen Top is presented as a engineered quartz Kitchen Top. The supplied images are used to support early material, colour and fabrication discussion; final material selection should be reviewed against approved samples or selected slabs before fabrication.
Which product category does Light Grey Quartz Kitchen Top belong to?
Light Grey Quartz Kitchen Top belongs to Products → Type → Kitchen Top. It can be considered for countertop, island, bar-top and utility-counter discussions subject to approved drawings, selected material and project requirements.
Do the images show completed named projects?
No. The first image is a supplied kitchen application image. The remaining images are supplied production, cut-out, dry-lay and factory fabrication references; they are not presented as named client projects, confirmed locations or completion evidence.
Can sink, cooktop or faucet cut-outs be discussed?
Cut-outs can be reviewed from approved drawings and final templates. Confirm the appliance information, opening sizes, radii, edge details, reinforcement requirements and visible faces before fabrication.
What thickness options can be discussed for a Kitchen Top?
20 mm and 30 mm are common reference thickness options for granite and engineered-quartz countertops. The selected thickness, edge build-up, support detail and fabrication method must be confirmed against approved drawings before fabrication.
How should the material and cutting layout be reviewed?
Review selected slabs or approved material samples together with the cutting layout before production. This is especially important where visible movement, joins, edge returns or matching between components is required.
Which finishes are available?
Polished, Honed, Suede finishes can be discussed as applicable to the selected material. Final finish selection requires material and production confirmation.
What is needed for a Kitchen Top quotation?
Provide drawings or templates, overall sizes, thickness, material preference, finish, edge profile, cut-outs, quantity, packing requirements and destination. This allows the fabrication scope to be reviewed before quotation.