Rock Face Limestone
Textured Beige Natural Stone for Wall-Cladding Specifications
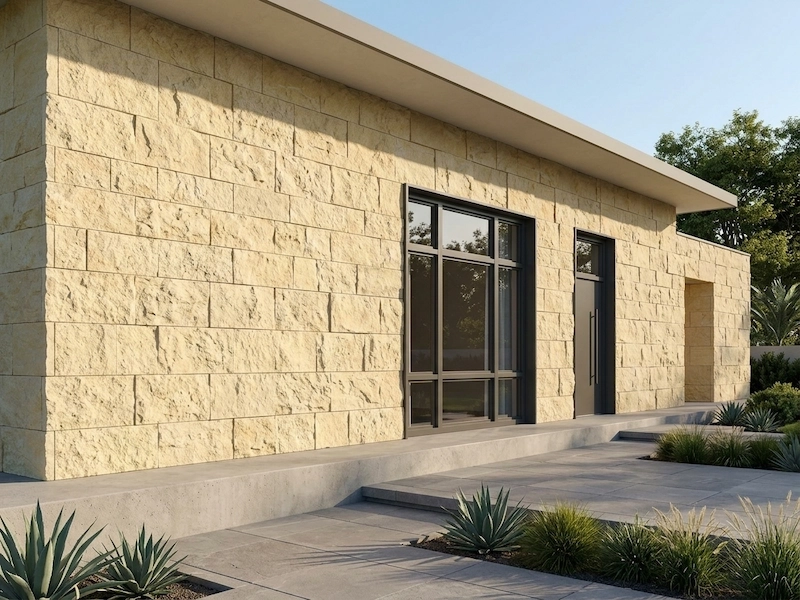
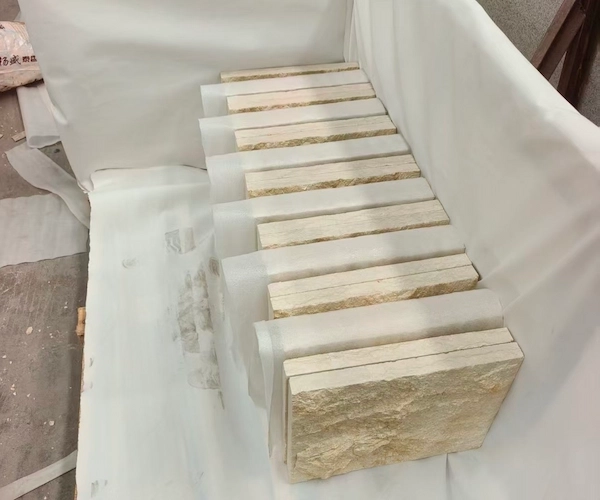
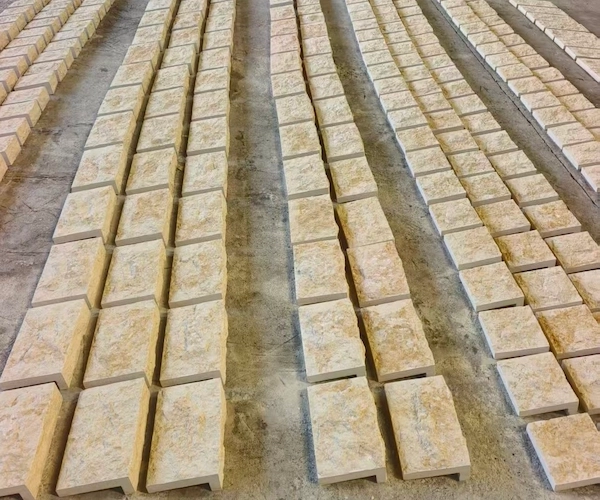
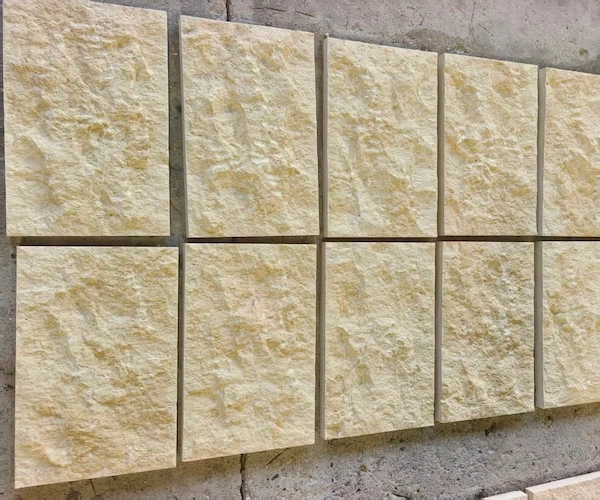
Rock Face Limestone is a beige natural limestone wall-cladding option with a split, high-relief face. The supplied image set illustrates exterior wall cladding and product pieces arranged for visual review. Natural variation is inherent to stone: colour, texture, nominal sizing, thickness, jointing, substrate, fixing method, drainage and sealer selection should be confirmed against an approved control sample and project shop drawings. This catalog entry does not identify the supplied exterior reference as a named project or as an installation completed by Sun Young.
Technical Specifications
- Stone Type
- Natural limestone wall cladding with a Rock Face / split-texture face
- Primary Color
- Warm beige with natural tonal variation
- Surface Finish
- Rock Face / split-face texture; final appearance to approved control sample
- Reference Thickness
- Market reference: approximately 19–41 mm (¾–1⅝ in) for custom Rock Face wall cladding; final thickness must follow approved format, selected stone and wall-system design
- Available Formats
- Random-format cladding, cut-to-size panels and custom modules to approved shop drawings
- Recommended Applications
- Interior feature walls, exterior wall cladding, courtyards and landscape walls, subject to project review
- Natural Variation
- Colour, face depth and nominal sizing vary naturally; approve a control sample and dry-lay or mock-up when required
- Testing & Installation Review
- Project requirements may reference ASTM C568, C97, C99 and C880 as applicable; substrate, drainage, fixing, movement joints and sealing require qualified project review
Frequently Asked Questions
What is Rock Face Limestone?
Rock Face Limestone is a natural limestone wall-cladding option defined here by a split, high-relief textured face. Final stone selection, format and finish should be approved through a physical control sample.
Is the exterior hero image a named Sun Young project?
No. It is a supplied exterior product reference and is not identified as a named project or an installation completed by Sun Young.
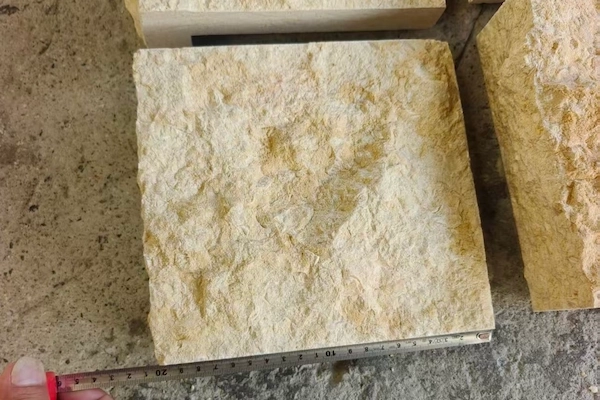
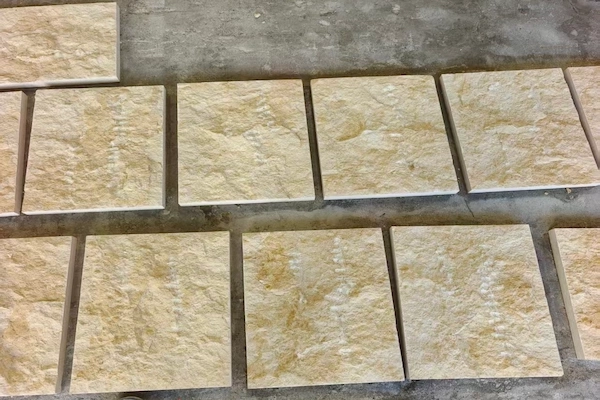
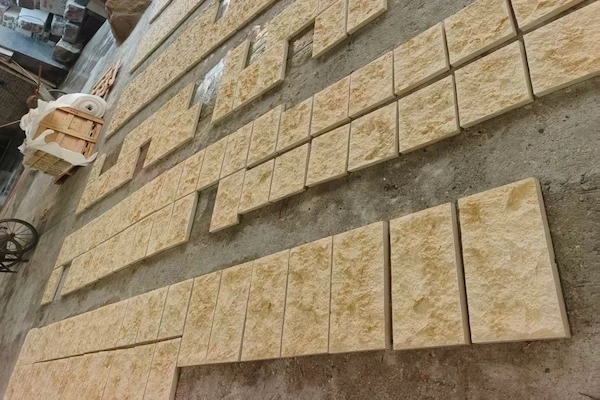
What do the other supplied images show?
They show supplied references of individual or arranged beige limestone cladding pieces for reviewing texture, layout, handling and tonal variation. They are not presented as completed-project photographs.
What thickness can be used for early wall-cladding planning?
A market reference of approximately 19–41 mm is shown for early discussion only. The final thickness must be set by the approved format, selected stone, structural design, fixing approach and project drawings.
Can formats be customized?
Yes. Random-format cladding, cut-to-size panels and project-specific modules can be reviewed once the buyer shares elevations, module sizes, joint layout, quantity and destination.
Is Rock Face Limestone suitable for exterior walls?
Exterior use requires project-specific assessment of the selected stone, climate exposure, substrate, drainage, fixing, joints and maintenance. The project team should confirm the intended wall system before fabrication or installation.
How should natural colour variation be managed?
Approve a control sample and, where needed, a dry-lay or mock-up before production. Natural variation in colour, face depth and nominal sizing is expected in this finish.
What should be included with an inquiry?
Please share drawings or elevations, target module sizes and thickness, finish expectation, quantity, destination, fixing concept and required delivery timing for a project-specific review.