Volakas White Marble Bathtub
Oval Freestanding Stone Bath for Custom Bathroom Projects
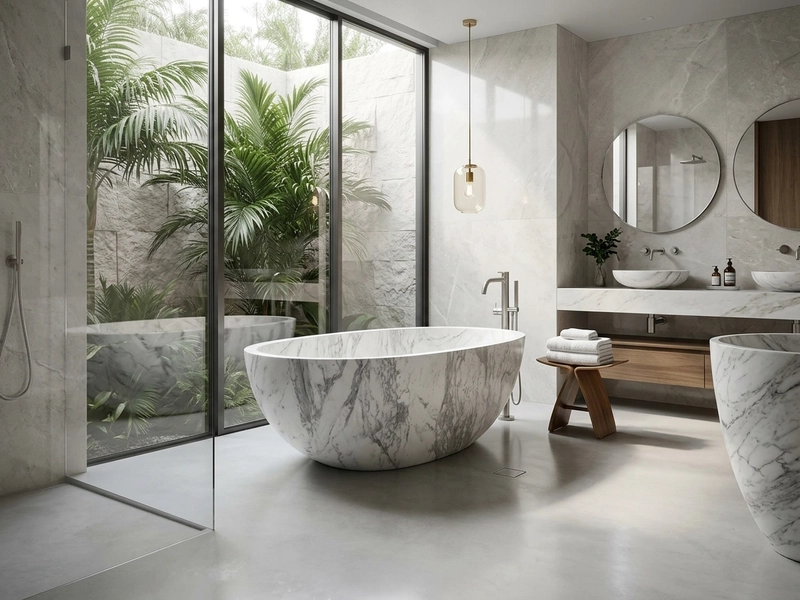
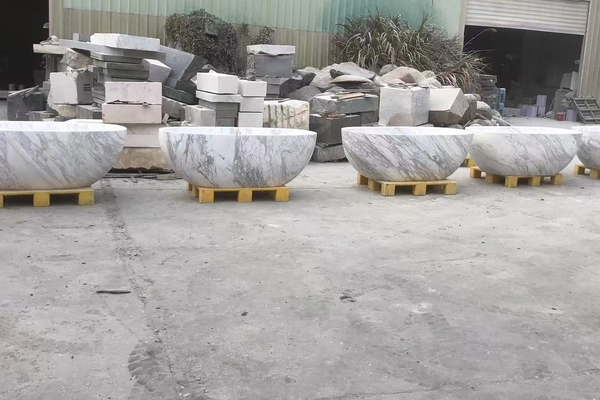
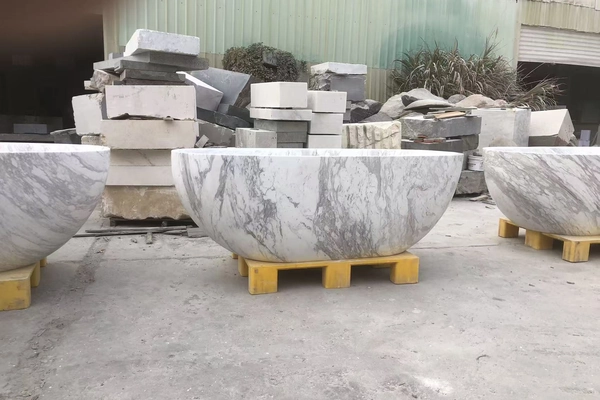
A Volakas White marble oval bathtub concept for custom residential, hospitality and wellness bathrooms. The supplied image set includes an architectural design visualization of a freestanding bathroom setting and two workshop-yard references showing oval stone bathtub forms. It is presented for product and fabrication discussion, not as evidence of a named completed installation. Confirm selected stone, dimensions, wall thickness, drainage, finish, lifting plan and structural support with the project team before fabrication.
Technical Specifications
- Product Form
- Oval freestanding stone bathtub
- Specified Material
- Volakas White marble — selection and veining to be confirmed
- Surface Finish
- Finish to approved sample before fabrication
- Overall Dimensions
- Reference dimensions: 1,650–1,850 × 750–900 × 530–600 mm (L × W × H); must be confirmed from the approved shop drawing before fabrication
- Wall Thickness
- To be confirmed from the approved shop drawing
- Drainage
- Drain position and fittings to approved drawing
- Sealing
- Sealer system to selected stone and maintenance plan
- Support & Installation
- Structural support and lifting plan by project team
Frequently Asked Questions
Is the hero image a completed bathroom project?
No. The hero image is presented as an Architectural Design Visualization. It is a supplied concept reference and does not represent a named completed project or installation.
What do the workshop-yard references show?
They show supplied references of oval Volakas White marble bathtub forms in a workshop-yard setting. They are used to discuss product profile, veining and finish expectations and are not presented as a named completed project.
What overall dimensions can be used for early planning?
For early project inquiry only, a 1,650–1,850 × 750–900 × 530–600 mm range is published as a reference based on professional freestanding bath benchmarks. The final size must be confirmed from the approved shop drawing before fabrication.
Can the bathtub be made to a custom size?
Custom sizing can be reviewed after the buyer provides the layout, required dimensions, drain position, lifting access and installation constraints.
Is the surface finish fixed?
No. The final surface finish should be confirmed against an approved stone sample before fabrication.
How are drainage details handled?
Drain position, fittings and connection details are coordinated from the approved shop drawing and the project plumbing requirements.
What should be reviewed before installation?
The project team should review structural support, lifting access, waterproofing, drainage, sealing and approved dimensions before installation.
What information is needed for an inquiry?
Please share the required dimensions, drawing or layout, destination, preferred finish, drain requirement and expected order timing for a project-specific review.