Welcome Finance: Gascogne Beige Stone Interiors
Stone Materials Supplied: Gascogne Beige limestone Photographed Applications: Interior wall cladding and reception counter facing
What did Sun Young supply for Welcome Finance?
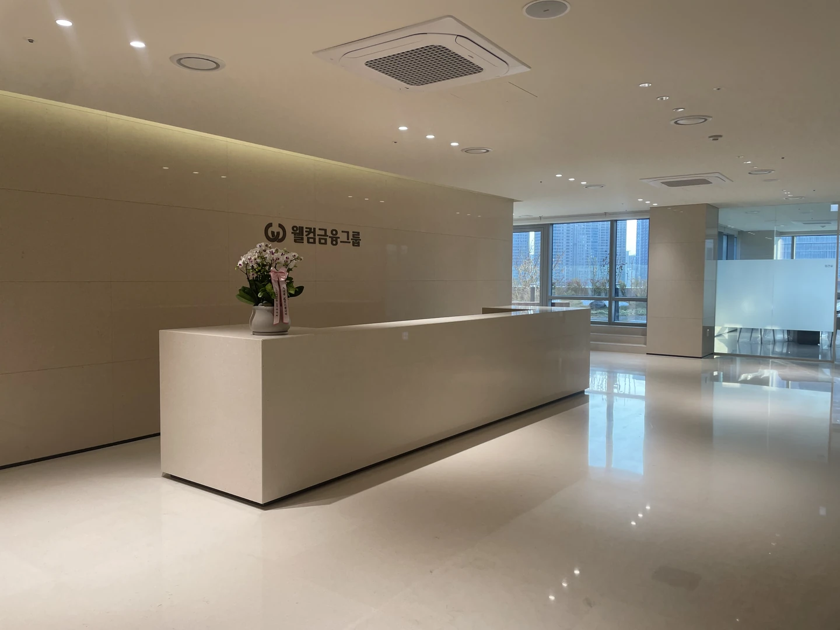
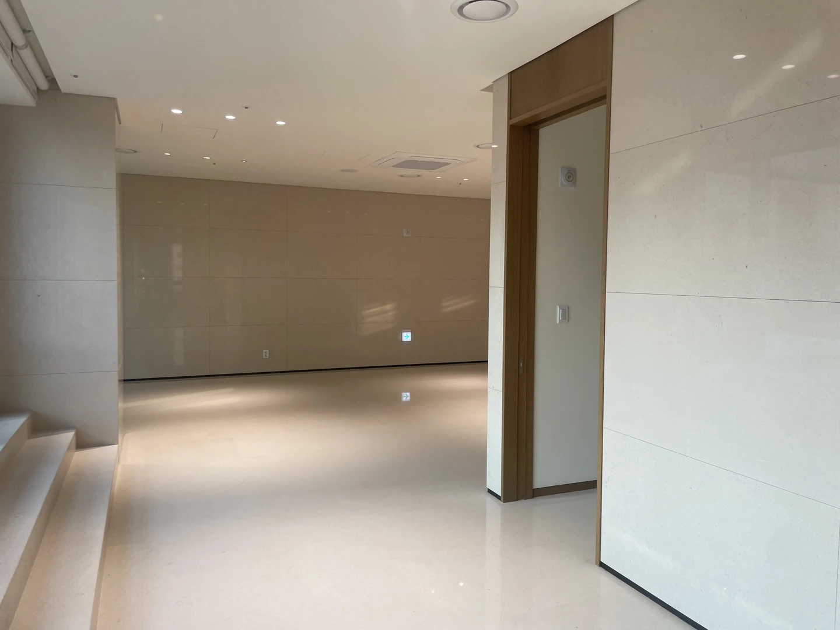
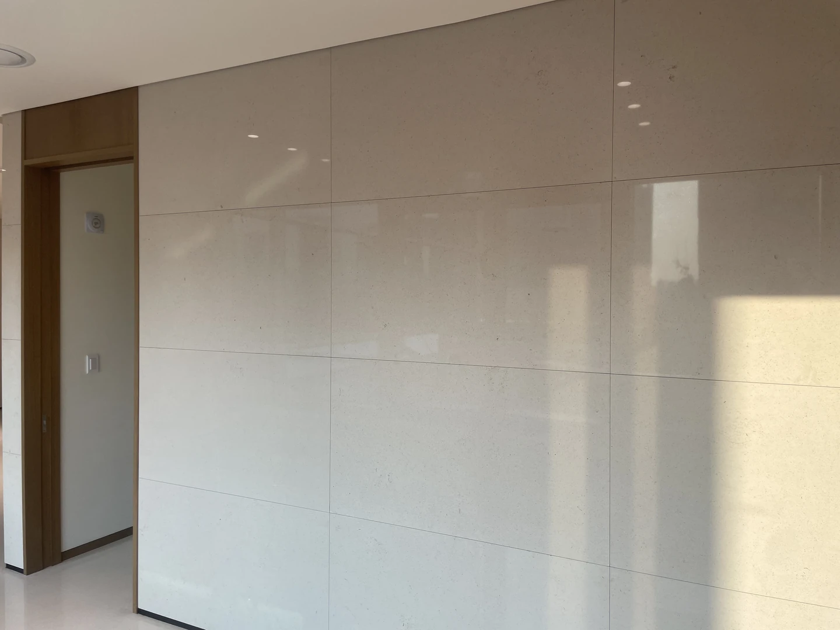
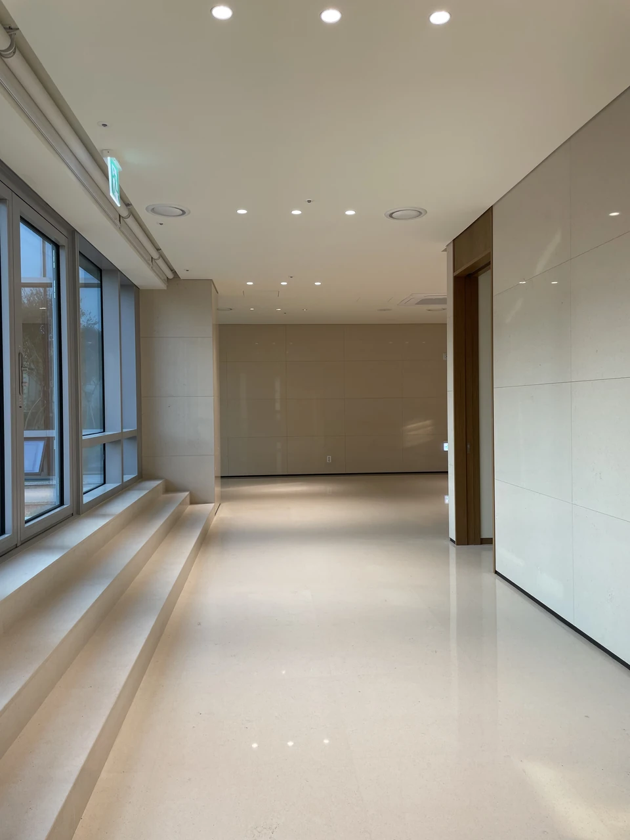
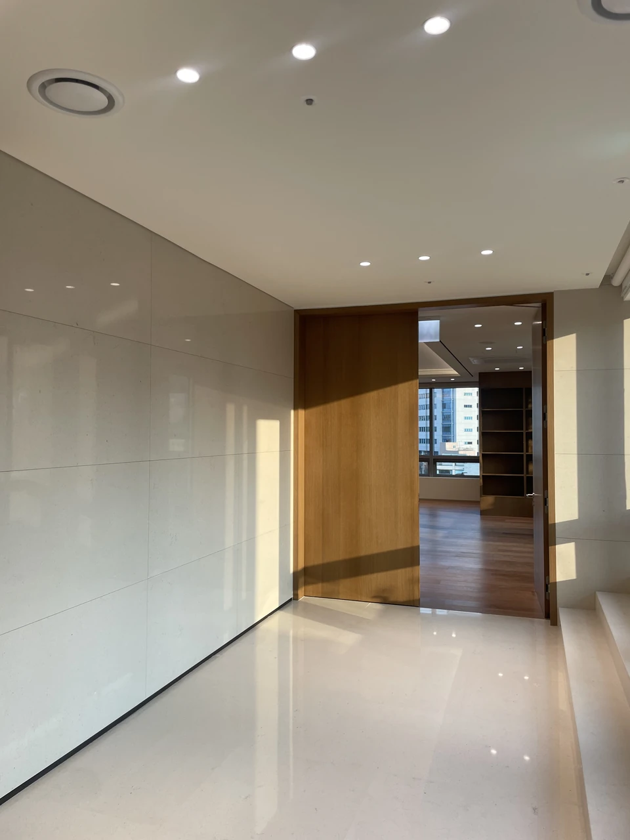
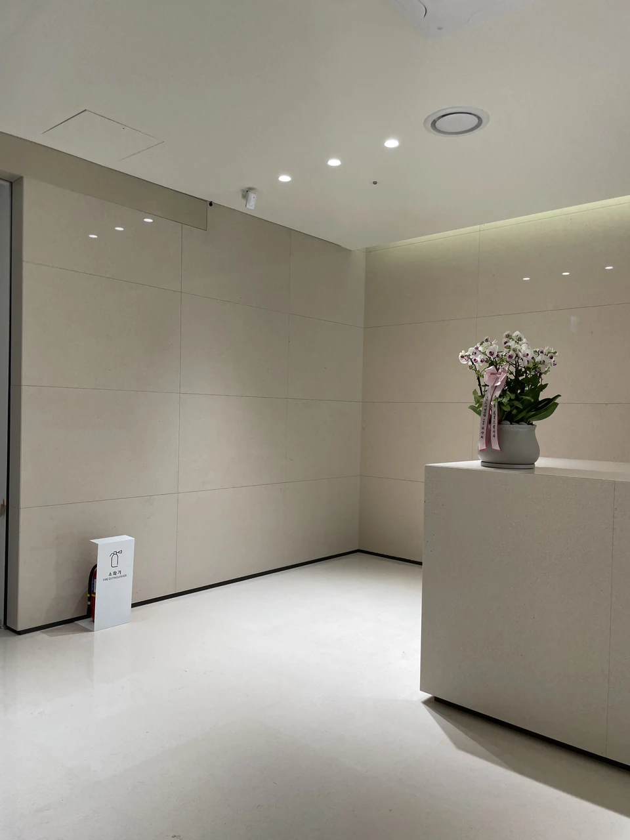
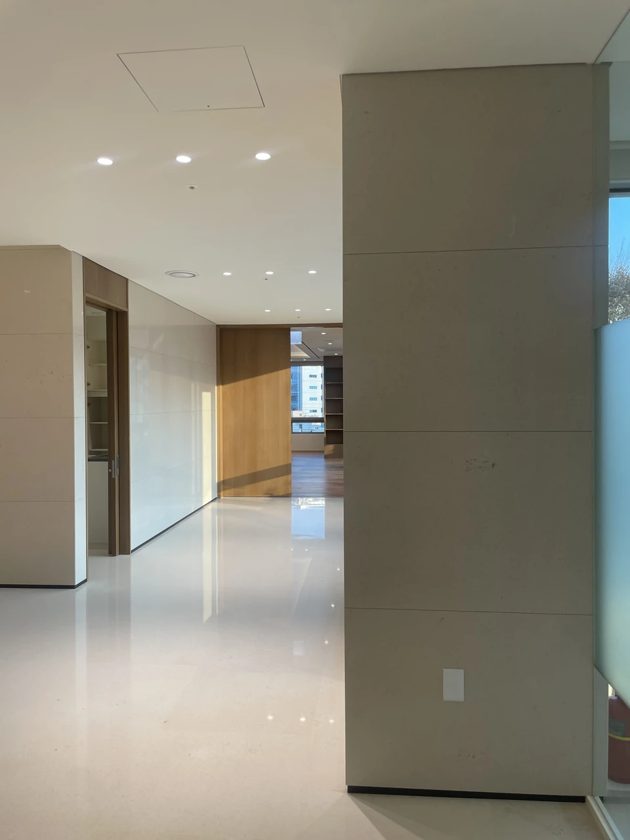
Xiamen Sun Young Corp supplied Gascogne Beige for the Welcome Finance project in South Korea, completed in 2022. The selected photographs show a coordinated beige stone palette across interior wall panels and the reception counter.
How does the stone define the reception space?
Large rectangular panels form a quiet backdrop to the corporate signage. A long reception counter continues the beige tone, while window light and recessed lighting reveal the subtle surface character without competing with the surrounding timber and glass.
What details connect the reception and corridors?
Panel joints, doorway surrounds and wall returns establish continuity between the reception area and adjoining corridors. These views document the installed stone surfaces; they do not specify concealed fixing systems or tested material performance.
How can a comparable stone package be coordinated?
Share plans, elevations and the intended applications. Material samples, panel dimensions, joint layouts, edge details and substrate interfaces can then be reviewed against the project drawings before fabrication.